Your room. Your words.
Your kitchen.
First, let's measure your room.
Scan your room
Most precise
›
Upload a floor plan
PDF, JPG or PNG
›
Upload photos
A few photos of each wall
›
Done
NOBI is joining ...
Loading ...
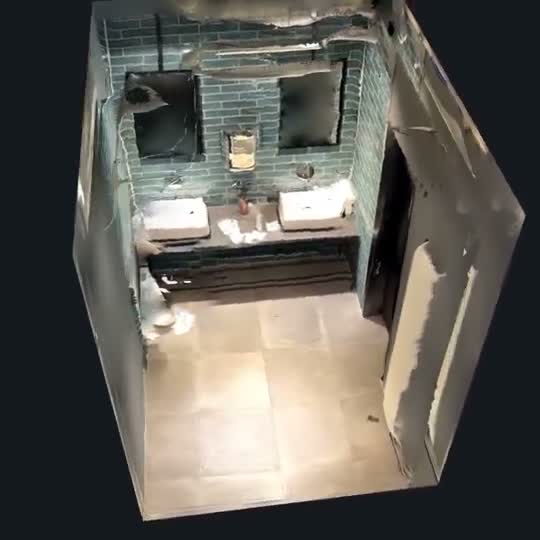
Loading your iPhone 3D scan ...
Scanning your room ...
Room scan · 17 Oct 2026
2.68 m
width approx.
2.24 m
depth approx.
2.75 m
height approx.
Current proposal
Room
3D
Top view
Draft, not to scale
Your room data
Add new data or change existing data at any time.
Recommended
3D scan
iPhone
Scan
Floor plan
PDF, JPG
Upload
Photos
Room photos
Upload
3D scan ✓
Drawers
Doors
Glass
+ Base cabinet
+ Wall cabinet
+ Shelf
Undo
See it finished
Recommended materials
Oak-effect laminate worktop
Warm wood look, robust and easy to wipe clean
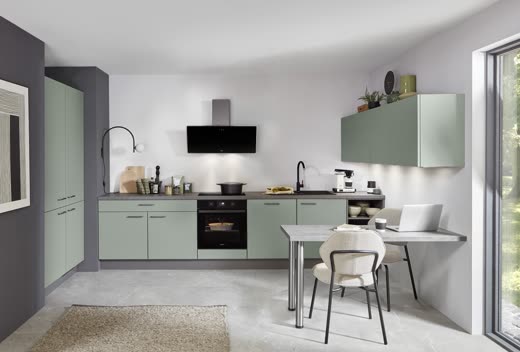
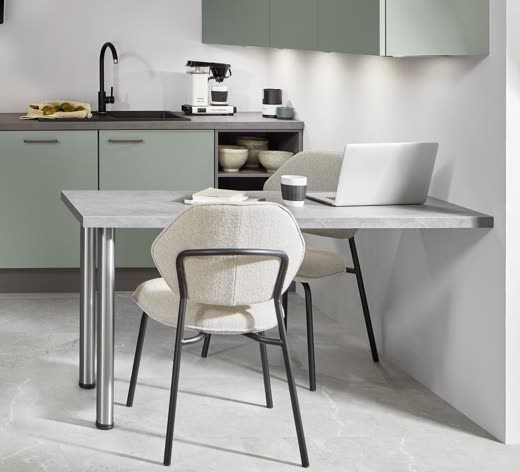
Concrete-effect laminate worktop
Modern and hard-wearing
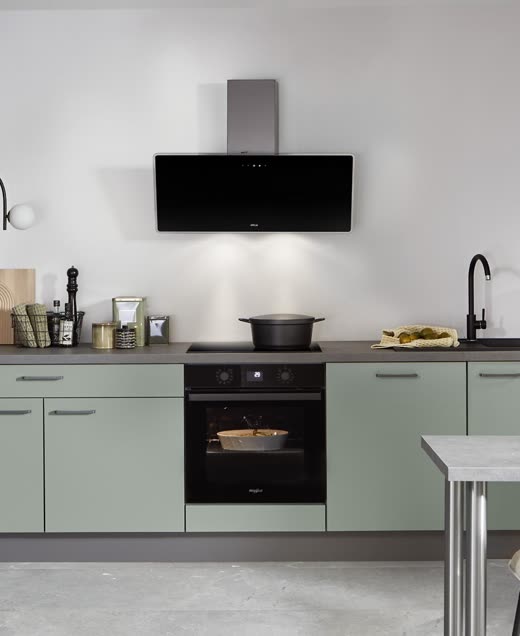
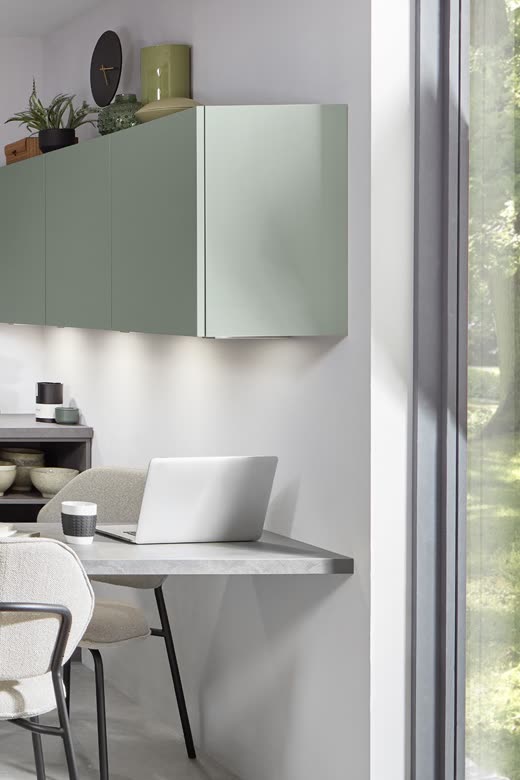
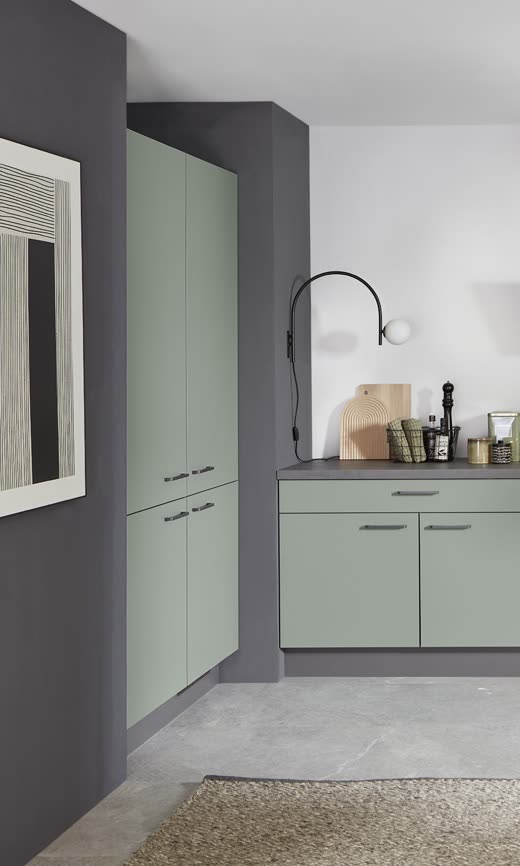
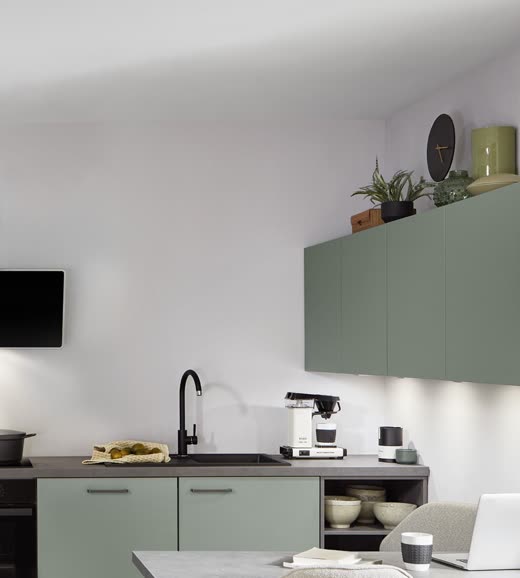
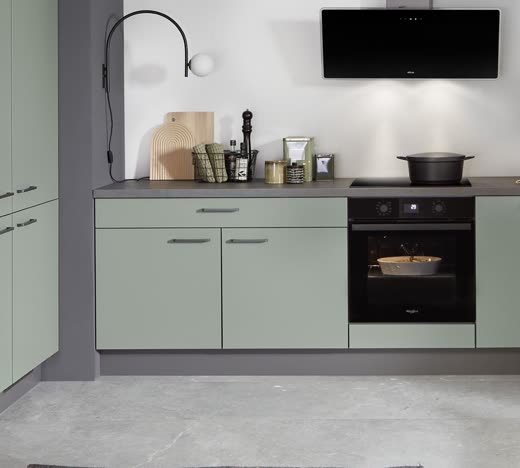
Matt sage green fronts
Calm colour, smooth matt surface
Black metal bar handles
Slim, fits the minimal look
Tap to talk
Keep planning
Your kitchen is ready.
near
nobilia partner studios, sorted by distance
Your new kitchen
Close
From your bathroom to a kitchen. Draft, the studio measures exactly later.
Looks good, get my plan
Conversation with NOBI
Close
Your conversation with NOBI appears here, spoken or typed.
Message to NOBI
Send

 3D scan ✓